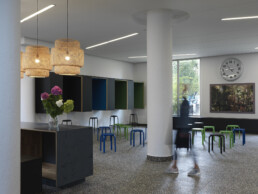
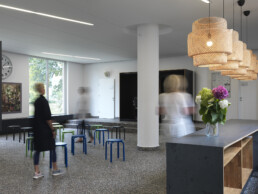
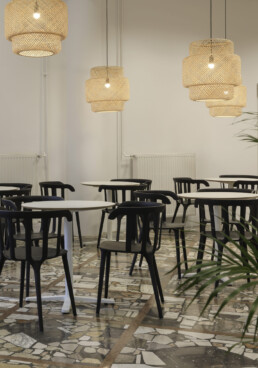
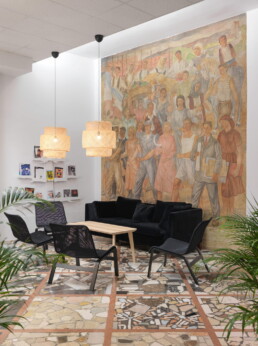
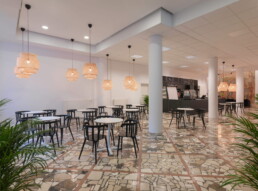
The renovation of the school’s communal spaces begins with recognising the value of the existing architecture. The characteristic terrazzo floors, wall paintings and original spatial structure are treated not as remnants of the past, but as the starting point for the new interior.
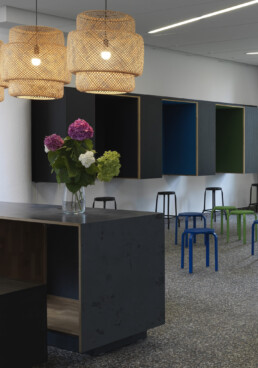
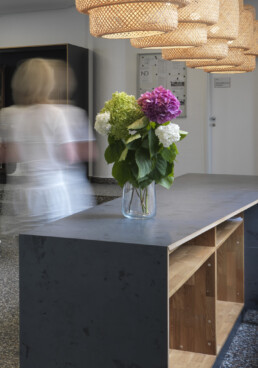
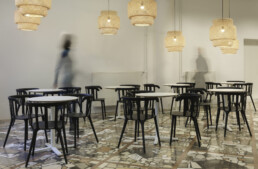
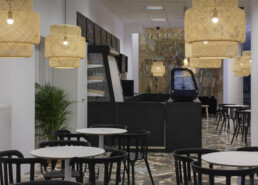
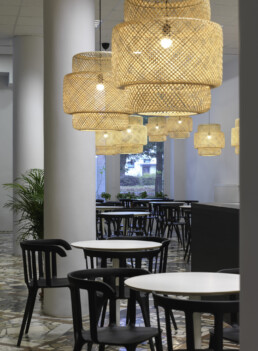
New elements are inserted into the existing space with clarity and restraint. Dark bespoke furniture, timber, colour accents, woven lights and plants introduce a warmer scale and create different areas for meeting, socialising and taking a break.
The project does not seek contrast between old and new, but their coexistence. Existing layers remain visible, while the new intervention connects them with the contemporary use of the space.
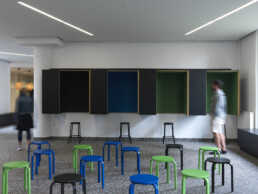
NEW ELEMENTS
Bespoke furniture is conceived as an independent layer within the existing interior. Dark exterior surfaces, timber interiors and colour accents establish a clear distinction between preserved and new elements without creating conflict between them.
MEMORY OF THE SPACE
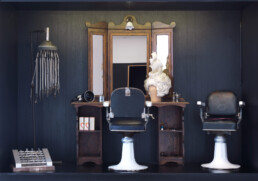
Part of the school’s history is preserved as an integral part of the new interior. Original hairdressing chairs, a mirror, equipment and other objects are used not as decoration, but as a material memory of the space and its purpose.
PRESERVATION AS A STARTING POINT
The existing wall paintings and terrazzo did not become a backdrop for the new project; they became its starting point. The new interior does not attempt to imitate them. Instead, its simple geometry and restrained material palette allow these existing elements to remain the carriers of the interior’s identity.
Project
Renovation and interior design of communal spaces
Location
Ljubljana, Slovenia
Design
Studio Drevo
Client
Secondary School of Hairdressing Ljubljana
Photography
Jaka Babnik