
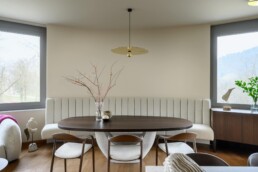
PROJECTS
»Every project begins with understanding the space and the people who will live in it.«
We design architecture, renovations and interiors for apartments, houses and selected public spaces. A project may encompass a complete spatial concept or a focused intervention within an existing space — from a new layout and interior design to furniture created specifically for its setting.
Our design process begins by identifying what is essential to each space: its scale, light, existing architecture, relationship with its surroundings and the way it will be used. From there, we develop a concept in which space, materials, colour, light and furniture come together as a coherent whole.
In renovation projects, we preserve elements with architectural, material or functional value and introduce new interventions where they can genuinely improve the space. In new interiors, we respond to the architecture of the building and the character of the space rather than imposing a predetermined aesthetic.
Bespoke furniture is often an integral part of our projects. We design it when it can resolve spatial relationships, improve the way a space is used or create a stronger connection between different parts of an interior. Furniture therefore becomes not an addition to the architecture, but a continuation of it.
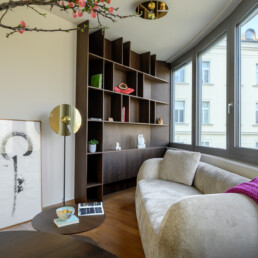
Apartment in a curve
Interior design of an apartment in Ljubljana.
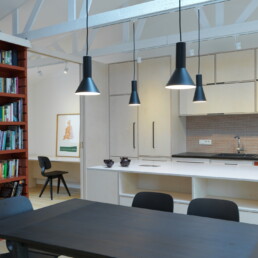
Wabi-Sabi Home
Renovation of an atrium house in Murgle, Ljubljana.
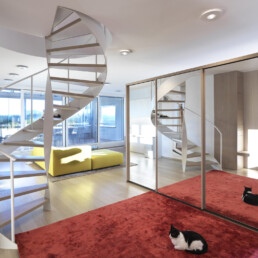
Aparment between Light and View
Renovation of a duplex apartment in Ljubljana.
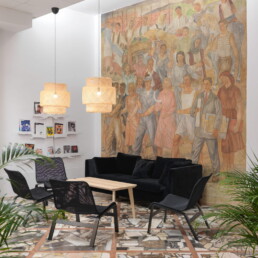
Space between learning
Renovation of the communal spaces at the Secondary School of Hairdressing Ljubljana.
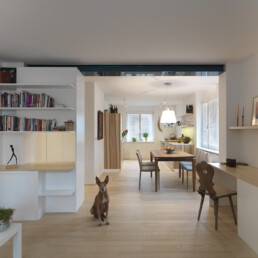
Apartment with character
Renovation of a two-bedroom apartment in Ljubljana.
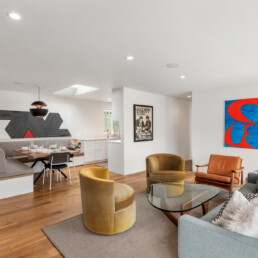
Apartment in San Francisco
Apartment renovation in San Francisco, California.
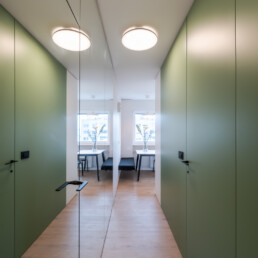
Apartment between Reflections
Apartment interior design, Ljubljana.
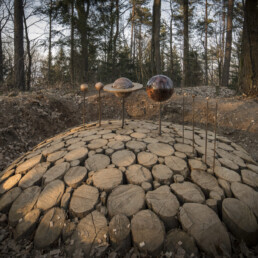
Forest Planetarium
A spatial intervention between forest and cosmos.
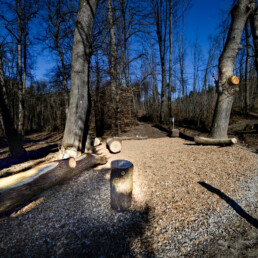
Stag Beetle
A landscape intervention in an urban forest.