APARTMENT BETWEEN REFLECTIONS
Apartment interior design, Ljubljana.
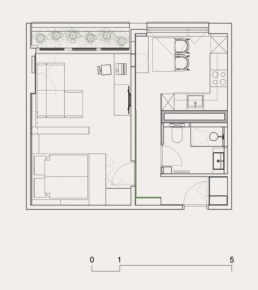
The starting point for the interior of this compact apartment was not the addition of individual pieces of furniture, but the question of how a limited floor area could create the feeling of a larger, connected and calm space.
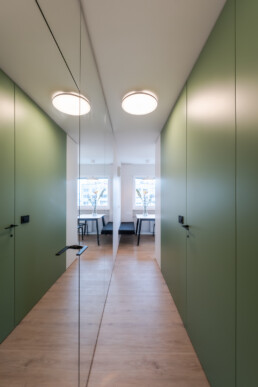
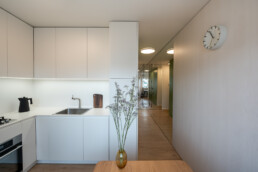
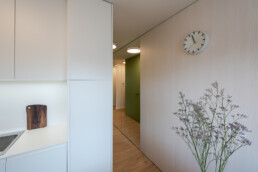
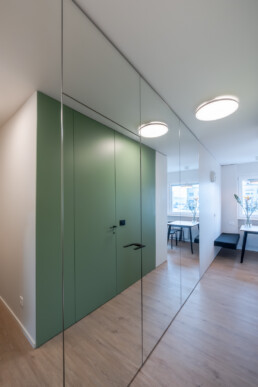
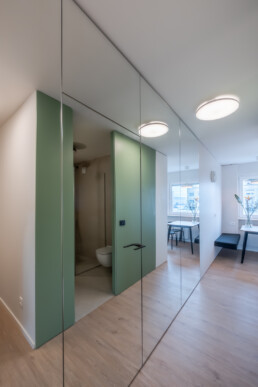
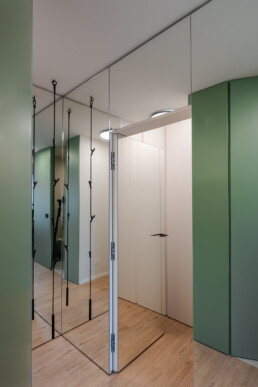
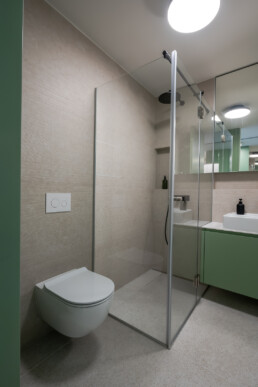
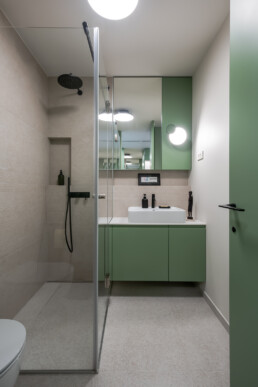
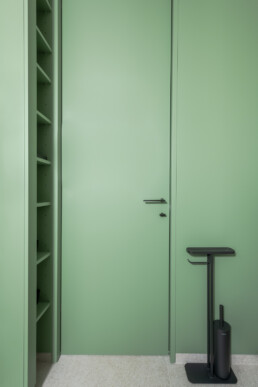
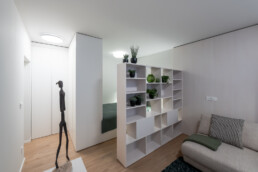
Bespoke furniture therefore takes on the role of architecture. Full-height elements define passages, conceal storage and doors, and connect different parts of the apartment into a coherent system. Mirrored surfaces extend views and visually dissolve the boundaries of the narrow circulation area, while a muted green defines the apartment’s service core and continues from the hallway into the bathroom.
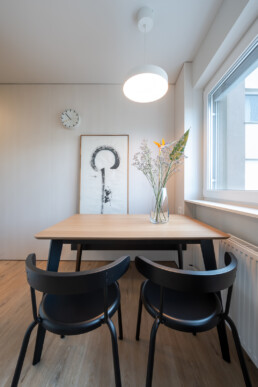
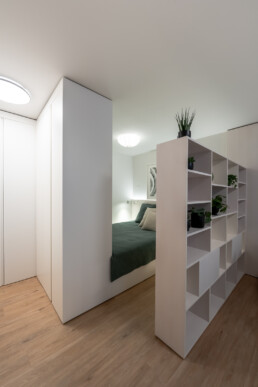
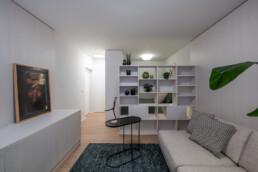
Light timber floors, white surfaces and furniture in soft neutral tones create a calm foundation. Individual dark elements, artworks and plants add scale and character.
The result is not an interior that attempts to disguise its limited size, but one in which every element helps the compact space feel more open, connected and functional.
FURNITURE AS SPATIAL STRUCTURE
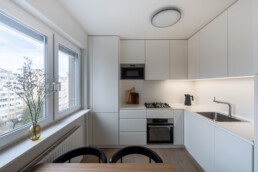
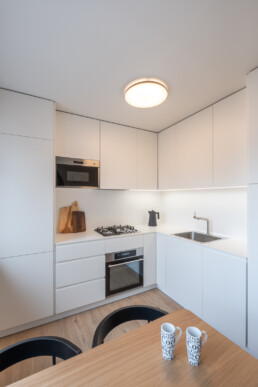
In a small apartment, the boundary between architecture and furniture almost disappears. The kitchen, wardrobes, cupboards, doors and partition elements are designed as an interconnected system that organises the space without introducing additional visual interruptions.
The white kitchen recedes into the background and preserves the light around the windows, while the green volume at the centre of the apartment takes on a more pronounced spatial role. Colour is therefore not used as a decorative accent, but as a way of identifying different layers and functions within the space.
FLOOR PLAN
BOUNDARIES THAT DISAPPEAR
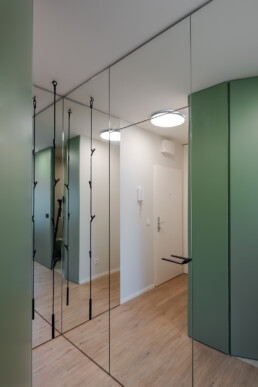
A mirrored wall along the circulation area transforms the perception of the narrow space. Reflections extend views, multiply light and create a sense of depth, while doors are integrated into larger furniture and wall surfaces.
Rather than reading as a sequence of separate rooms, the apartment becomes a succession of views and passages. Some elements enclose the space; others appear to extend it.
This relationship between physical limitation and perceptual openness became one of the key ideas of the project.
Project
Apartment interior design
Location
Ljubljana, Slovenia
Design
Studio Drevo
Photography
Virginia Vrecel