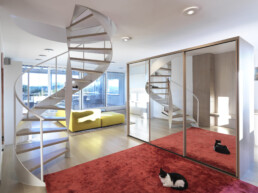
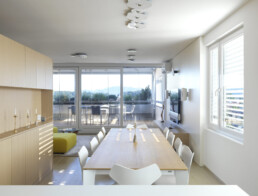
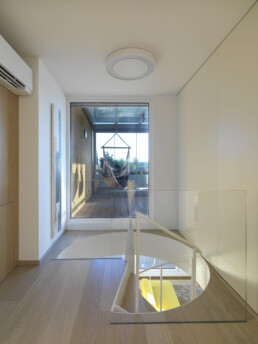
The renovation of this duplex apartment in Ljubljana begins with its most distinctive spatial quality — an abundance of natural light and open views towards the city and surrounding landscape. The design connects 150 m² of interior space with three terraces, creating a bright, open home in which the interior gradually extends outwards.
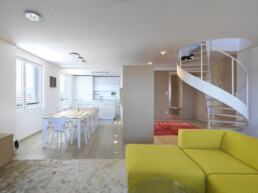
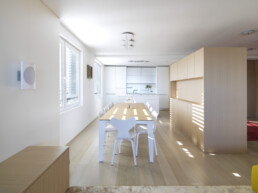
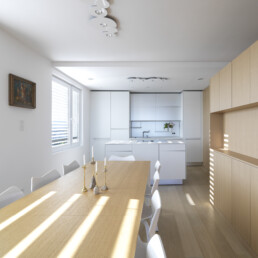
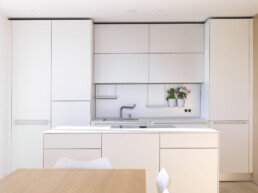
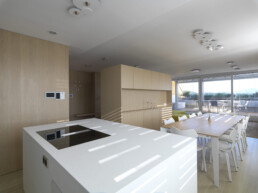
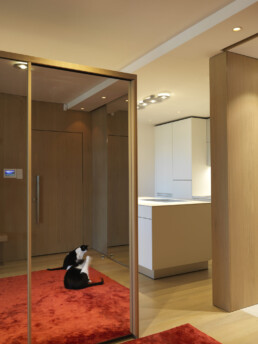
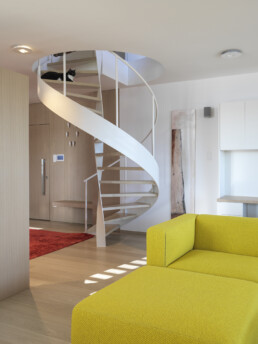
The central living space brings together the kitchen, dining and living areas. Light timber surfaces of the bespoke furniture establish a calm material foundation, while the white kitchen volume maintains a sense of lightness and emphasises the natural light. Carefully placed colour accents, artworks and objects introduce a personal layer without disrupting the spatial continuity.
LIGHT AS PART OF THE SPACE
Natural light is treated not as an addition, but as an integral part of the spatial design. Entering through large windows and glazed surfaces, it changes throughout the day, creating shifting rhythms of light and shadow across timber surfaces, floors and furniture.
FURNITURE AS A CONTINUATION OF THE ARCHITECTURE
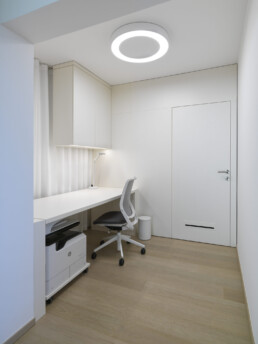
Bespoke furniture is conceived as an extension of the architecture. Rather than a series of individual pieces, larger, calm surfaces integrate storage, circulation and different functions within the apartment.
CONNECTION BETWEEN THE TWO LEVELS
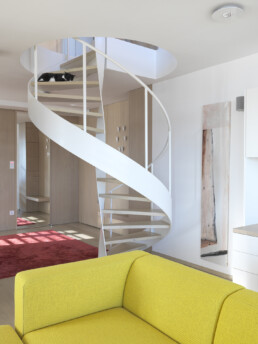
The spiral staircase is more than a means of moving between floors; it is the central spatial element of the duplex. Its white metal structure and timber treads create a contrast between structural lightness and the warmth of the material.
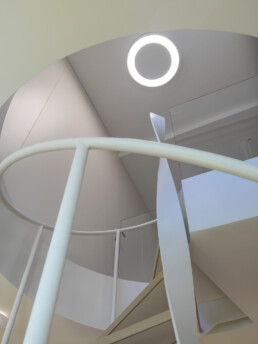
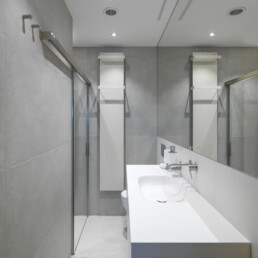
The circular opening in the ceiling also connects the two levels visually, while mirrored surfaces in the entrance area expand the perception of space and create unexpected views through the apartment.
Project
Renovation and interior design of a duplex apartment
Location
Ljubljana, Slovenia
Design
Studio Drevo
Photography
Jaka Babnik