
APARTMENT IN A CURVE
Interior design of an apartment in Ljubljana.
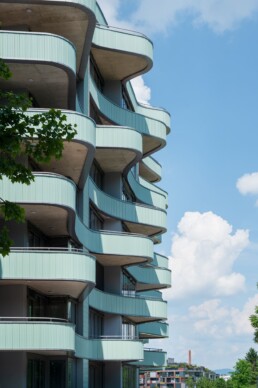
Located in a new residential building in Ljubljana, the apartment is defined by a distinctive curved façade that shapes the geometry of its central living space. Rather than neutralising this characteristic, the interior continues it through the spatial layout, bespoke furniture and individual design elements.
The kitchen, dining and living areas form a continuous whole, where dark wood, light stone, soft textures and natural light come together in a restrained material composition.
ARCHITECTURE AS A STARTING POINT
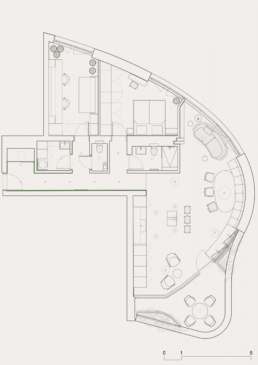
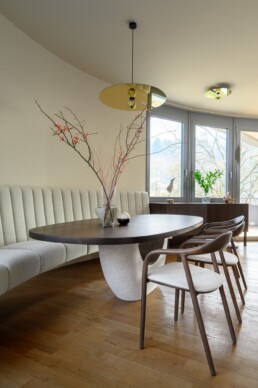
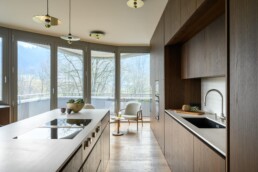
The curved line of the façade is more than an external expression of the building; it directly shapes the apartment’s interior. Continuous glazing opens the living space towards its surroundings, while its geometry becomes the starting point for the layout and design of the interior. Rather than introducing a new and independent order, the design follows the architecture of the building and extends its curve into the scale of the interior.
FLOOR PLAN
FURNITURE AS PART OF THE SPACE
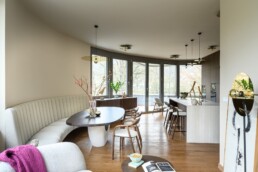
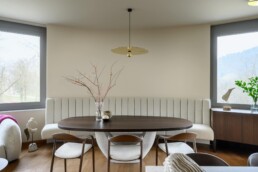
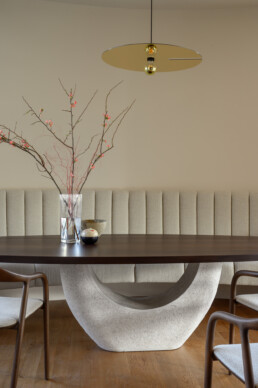
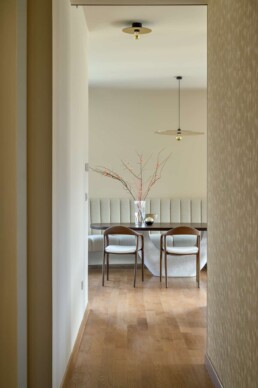
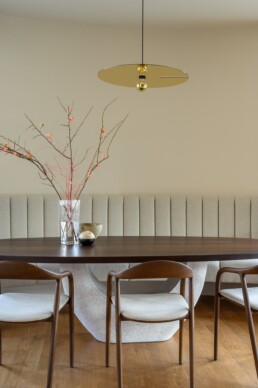
The dining area follows the curved geometry of the external wall. A bespoke upholstered bench creates a soft inner line, complemented by a dining table designed specifically for the space.
The table’s dark timber top rests on a sculptural light-coloured base. Furniture is therefore conceived not as a collection of individual pieces, but as a continuation of the spatial design.

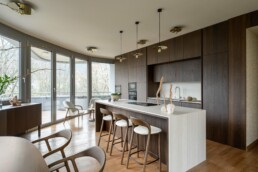
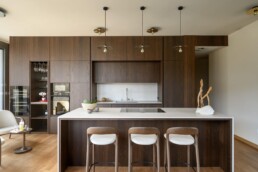
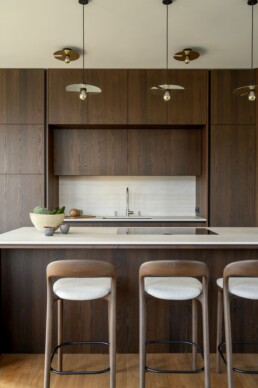
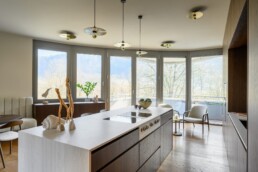
The kitchen is designed as a single integrated volume, bringing together work surfaces, storage and built-in elements. Dark wood connects the kitchen with the dining and living areas, while the light stone surface of the island introduces brightness and material contrast at the centre of the composition.
Many of the technical and functional elements are integrated into the furniture, allowing the kitchen to remain visually calm despite its scale.
LIGHT AND VIEWS OUTWARDS
Along the glazed façade, the interior opens towards the tree canopies and the changing daylight. Nature is not a backdrop to the space, but its continuous visual extension. Materials and furniture are deliberately restrained, allowing architecture, light and the view beyond to remain equally important parts of the living space.
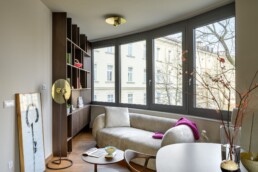
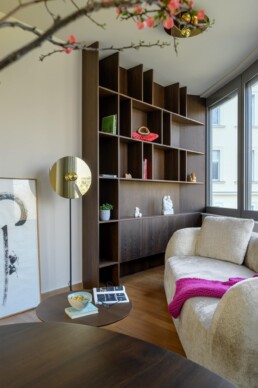
Knjižnica v dnevnem delu nadaljuje materialni jezik kuhinje, vendar z bolj odprto strukturo.
V njej se arhitektura pohištva umakne knjigam, umetnosti in predmetom, ki prostor povezujejo z življenjem njegovih stanovalcev.
A CONTINUATION OF THE ARCHITECTURE
The interior is based on the idea that a new space does not need to be designed independently of the architecture that contains it. Its existing qualities can become the starting point for a continuing narrative — from the scale of the space to furniture, materials and objects.
In Apartment in a Curve, individual elements therefore do not seek attention for themselves. Together, they create a space in which architecture, light, furniture and everyday life become part of a coherent whole.
Project
Apartment interior design
Location
Ljubljana, Slovenia
Design
Studio Drevo in collaboration with Sara Martinšek
Photography
Miran Kambič
Building architecture
Sadar+Vuga d.o.o., Arhipro d.o.o., Studio Krištof d.o.o.